Realised

Technoform

Tournai, Belgium
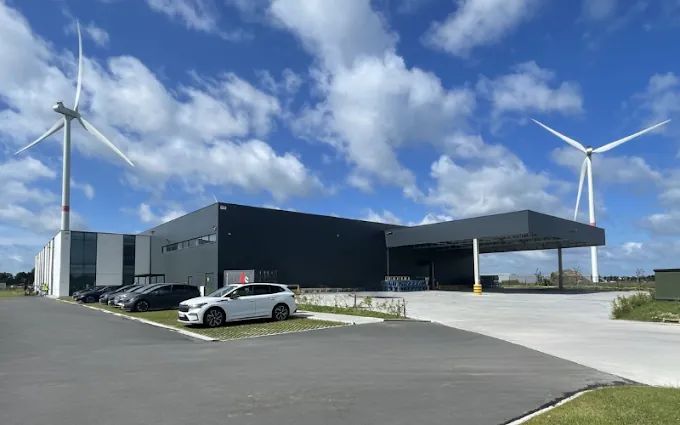
Technoform — Doornik

Custom-built production facility for Technoform in Doornik, near the E403 on-ramp and off-ramp

About the project

Technoform

LCV Real Estate realized a future-proof, tailor-made production facility for Technoform. The build-to-suit project includes a production hall of approximately 5,500 m² and about 1,200 m² of fully finished office space. Functionality, energy efficiency, and sustainability are the central themes throughout the entire design.

Location

Location and context

The new establishment consolidates Technoform's production activities and administrative functions on one well-considered business site. The project supports the company's continued growth while creating a pleasant, efficient working environment for its employees.
Accessibility

Accessibility

The site is designed with attention to safe and smooth accessibility for employees, visitors, and logistics traffic. Sustainable mobility also receives a prominent place. For example, bicycle parking and charging points for electric vehicles are provided.
Concept

Concept

The building is fully tailored to Technoform's operational needs and ambitions. The production hall of approximately 5,500 m² offers ample space for efficient organization of production processes. The adjoining office space of approximately 1,200 m² is fully finished and forms a comfortable, modern working environment. Thanks to the build-to-suit concept, the layout, techniques, and facilities closely align with Technoform's daily operations. This creates a functional and future-proof business building ready for further growth.
Architecture

Architecture

The architecture combines an efficient industrial aesthetic with a high-quality office environment. Production and administration are integrated into one cohesive whole, with attention to functionality, comfort, and a sustainable choice of materials and technologies.
Sustainability

Sustainability

The factory building is realized according to high standards in terms of energy performance and sustainability. The ecological footprint is minimized, while energy and water consumption are organized as efficiently as possible. The planned solar panels will annually produce more than 500,000 kWh of renewable electricity. For water reuse, rainwater is collected in three reservoirs of 20,000 liters each. The total storage capacity of 60,000 liters corresponds to approximately 12,000 toilet flushes. On the outdoor area, 70 newly planted trees and regional vegetation provide a green setting. This landscaping not only enhances the site's appearance but also contributes to local biodiversity. Additionally, the building will be equipped with energy-efficient LED lighting and motion sensors. Water-permeable paving, grass pavers, charging points for electric vehicles, bicycle parking, and a biodiverse landscaped green space complete the sustainability ambitions.
TOTAL SURFACE AREA
5,942 m²
Program
Technoform
PLANNED COMPLETION
2025
CATEGORY
Build-to-Suit
Region
Henegouwen
Status
Completed

All stated surface areas, dimensions and images are purely indicative and not contractually binding. The definitive contractual specifications always take precedence over commercial plans and representations.

Adres
Rue de l'Arbrisseau 3, 7522 Doornik, BE
View on Google Maps →
Interested in a specific unit?

Let us know — we will immediately link your request to the right space.

Select a unit from the list and receive all information within one business day: plan, surface area, pricing, and availability.

Interested in Technoform?

Optionally select a specific unit — we will send you the right information straight away.

Fully occupied

This project is fully leased or sold.

Looking for a similar opportunity? View current availability or let us develop a Build-to-Suit for you.