Synergy Food
Berkel en Rodenrijs, Netherlands
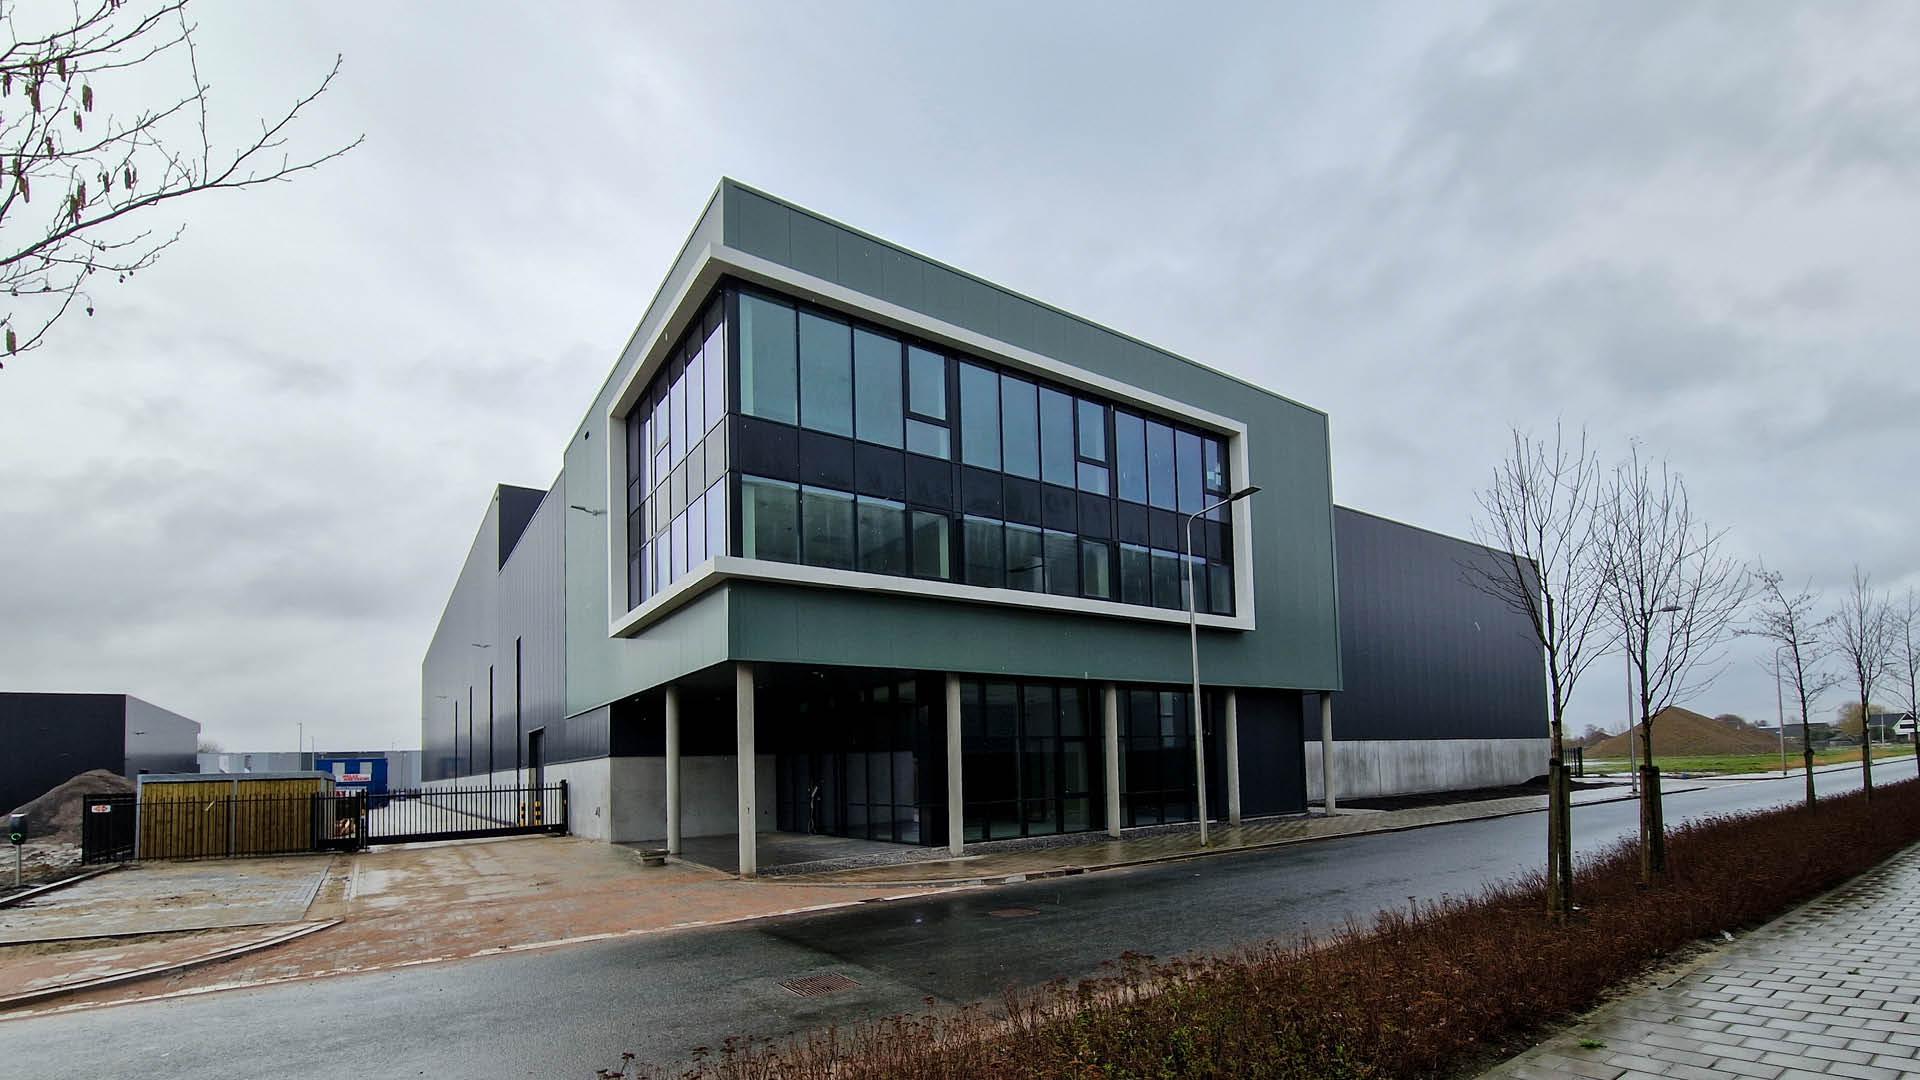
This build-to-suit project for the new business premises of Synergy Food consists of approx. 7,371 m², distributed over three floors. This location will serve as an office and factory. Synergy Food delivers customised solutions for the food sector, with a focus on industrial bakery
Synergy Food
This build-to-suit project for Synergy Food's new company building comprises approximately 7,371 m², distributed over three floors. This location will serve as an office and factory. Synergy Food provides customized solutions for the food sector, with a focus on industrial bakeries, bakery ingredient suppliers, and the nut trade.
All stated surface areas, dimensions and images are purely indicative and not contractually binding. The definitive contractual specifications always take precedence over commercial plans and representations.
Let us know — we will immediately link your request to the right space.
Select a unit from the list and receive all information within one business day: plan, surface area, pricing, and availability.
This project is fully leased or sold.
Looking for a similar opportunity? View current availability or let us develop a Build-to-Suit for you.